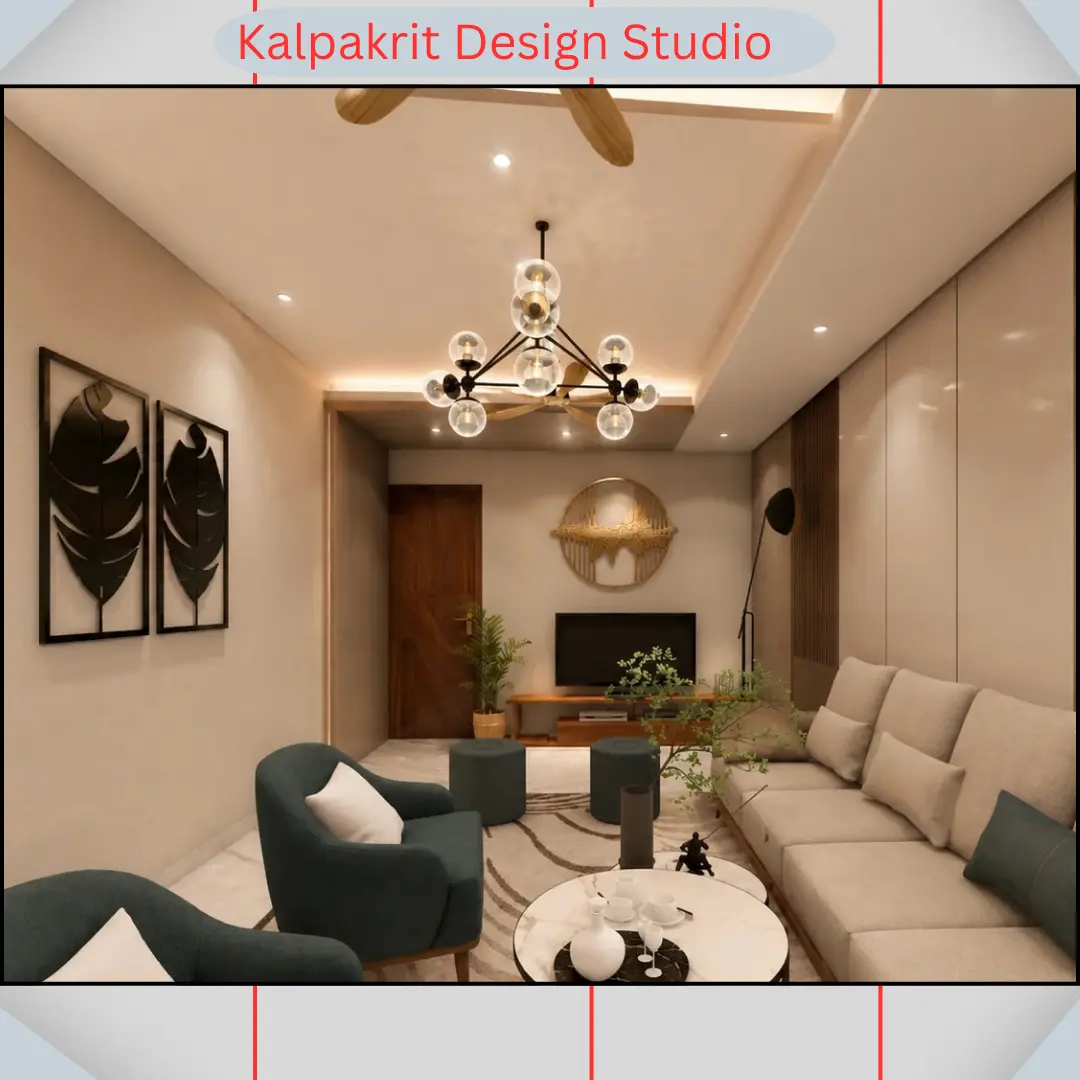
Architecture Firm in West Delhi
Looking for an Architecture Firm in West Delhi for your home, commercial property or other building project? Kalpakrit Design Studio provides architecture and design solutions focused on functionality, thoughtful planning, sustainability and the specific requirements of each project.
A successful architectural project involves much more than creating an attractive building. It requires careful consideration of the site, space planning, functionality, climate, materials, natural light, ventilation and long-term usability.
Kalpakrit Design Studio approaches architecture with these factors in mind to develop practical and considered design solutions.
Architect in West Delhi
West Delhi includes established residential and commercial areas such as Rajouri Garden, Punjabi Bagh, Janakpuri, Tilak Nagar, Vikaspuri, Paschim Vihar and surrounding localities.
Architecture requirements can vary considerably between these areas and from one property to another.
Kalpakrit Design Studio can provide architectural design solutions for suitable:- Residential projects
- Independent houses
- Builder floors
- Commercial properties
- Office spaces
- Institutional projects
- Renovation and redevelopment projects
- Sustainable building projects
Residential Architecture in West Delhi
Planning a new home requires careful coordination between the site, family requirements and architectural design.
Our residential architecture approach can include:- Site planning
- Floor plan development
- Space planning
- Building layout
- Natural light planning
- Ventilation
- Circulation
- Material considerations
- Sustainable design strategies
- Interior coordination
The aim is to create a home that is comfortable, functional and appropriate for the site.
House Architect in West Delhi
If you are planning to construct or redesign a house in West Delhi, architectural planning can help establish the overall direction of the project before construction begins.
A house design may consider: Site & OrientationUnderstanding the plot dimensions, access, orientation and surrounding context.
Space PlanningOrganizing bedrooms, living areas, kitchen, bathrooms, services and other spaces according to requirements.
Natural Light & VentilationConsidering daylight and airflow as part of the building design.
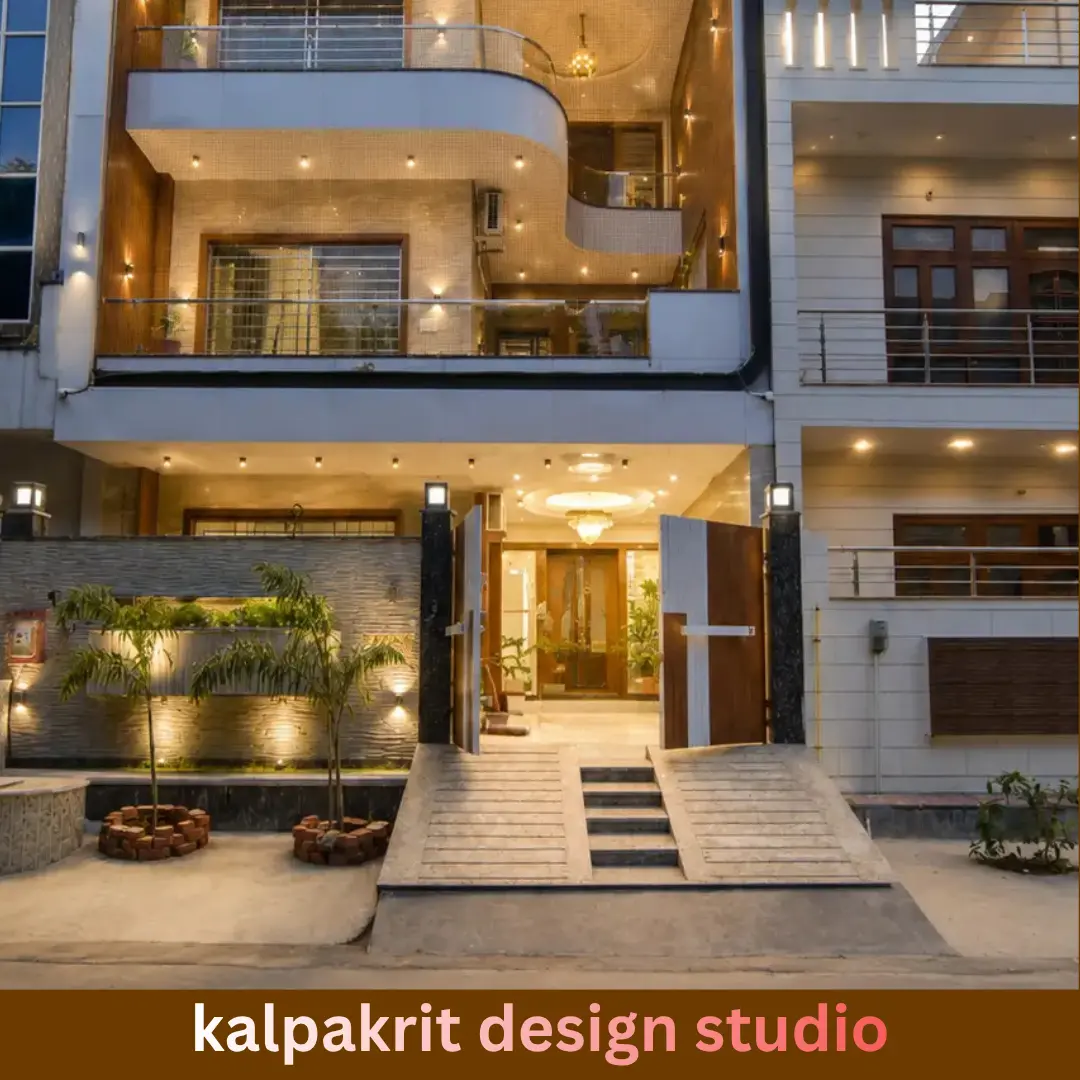
Building ExteriorDeveloping an exterior that works with the architectural concept and site conditions.
Sustainable DesignWhere appropriate, incorporating strategies that improve resource and energy efficiency.
Commercial Architecture in West Delhi
Commercial properties require architecture that responds to business operations as well as the physical characteristics of the site.
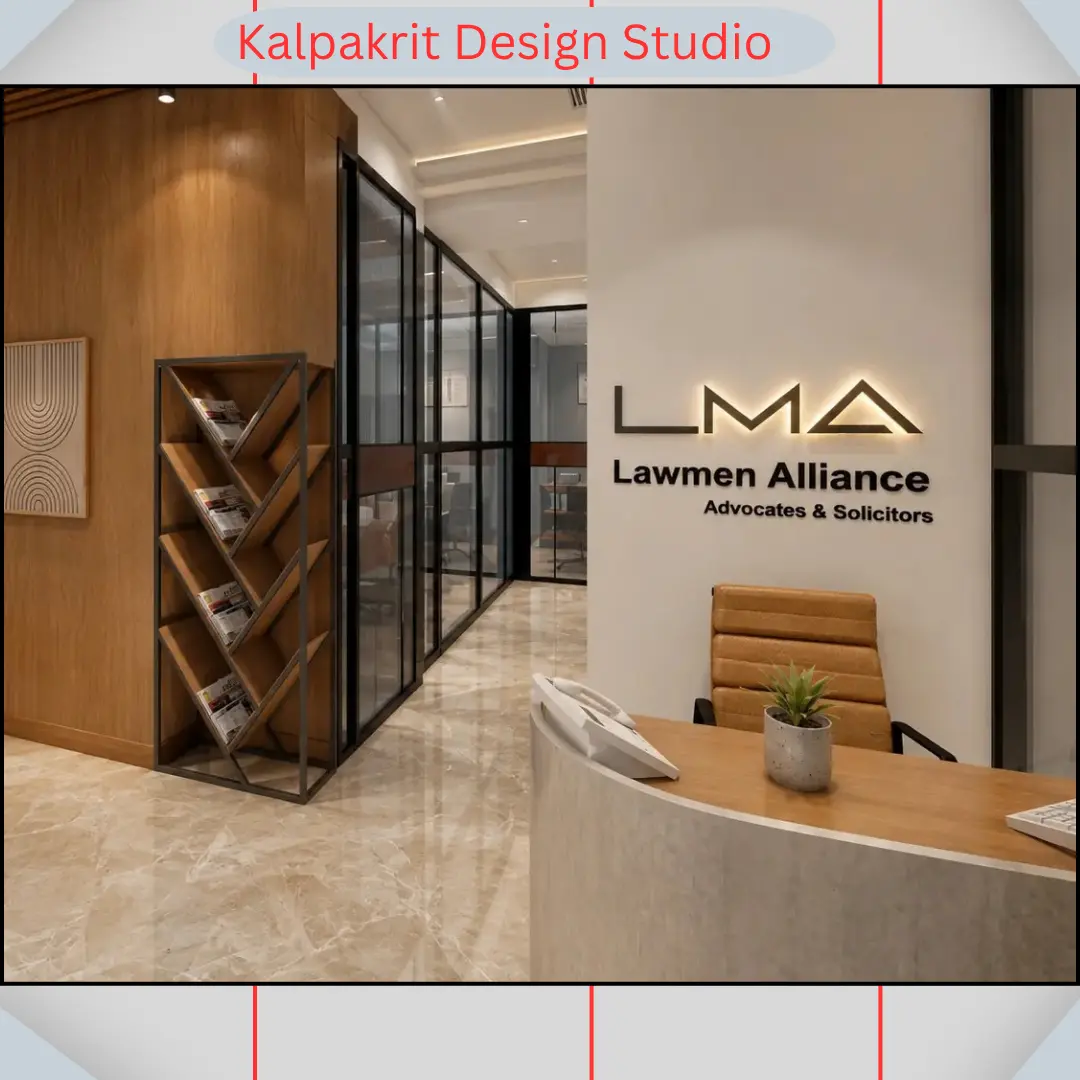
Kalpakrit Design Studio can develop suitable architectural concepts for:- Offices
- Commercial buildings
- Retail spaces
- Institutional projects
- Workspaces
- Mixed-use projects
The design can consider customer and employee movement, functionality, space utilization, natural light and the overall identity of the project.
Sustainable Architecture in West Delhi
Sustainability is an important part of Kalpakrits broader architectural approach.
Kalpakrits official profile describes its work around green-building rating facilitation, building efficiency solutions, codes and standards compliance, and site/resource-management strategies.
For suitable projects, sustainable architecture can consider:- Energy efficiency
- Natural lighting
- Natural ventilation
- Efficient building planning
- Appropriate material selection
- Resource efficiency
- Environmental considerations
- Green-building principles
The exact strategies depend on the projects site and requirements.
Architectural Design Services in West Delhi
Our architecture-related design services can include:
Concept DesignDeveloping an overall architectural direction based on the project requirements.
Space PlanningOrganizing the available space around functionality and movement.
Residential ArchitectureDesigning homes and residential spaces according to the site and clients requirements.
Commercial ArchitecturePlanning commercial spaces around business functions and user requirements.
Sustainable DesignConsidering environmental performance and resource efficiency where appropriate.
Architecture Firm Near West Delhi
West Delhi has a wide range of architecture practices and design studios. Current local listings include architecture firms in Paschim Vihar, Rajouri Garden, Punjabi Bagh, Janakpuri and nearby areas, showing an established local architecture market. For example, current listings include AMIDEZ Architects and City Planners in Paschim Vihar, Deep Architects in Rajouri Garden, and JSG Architects, Consultancy Firm in Tilak Nagar.
For your Kalpakrit page, however, competitor names ko content mein add karne ki zarurat nahi hai. Page ko Kalpakrits architecture expertise, services and West Delhi relevance par focused rakhna better hai.