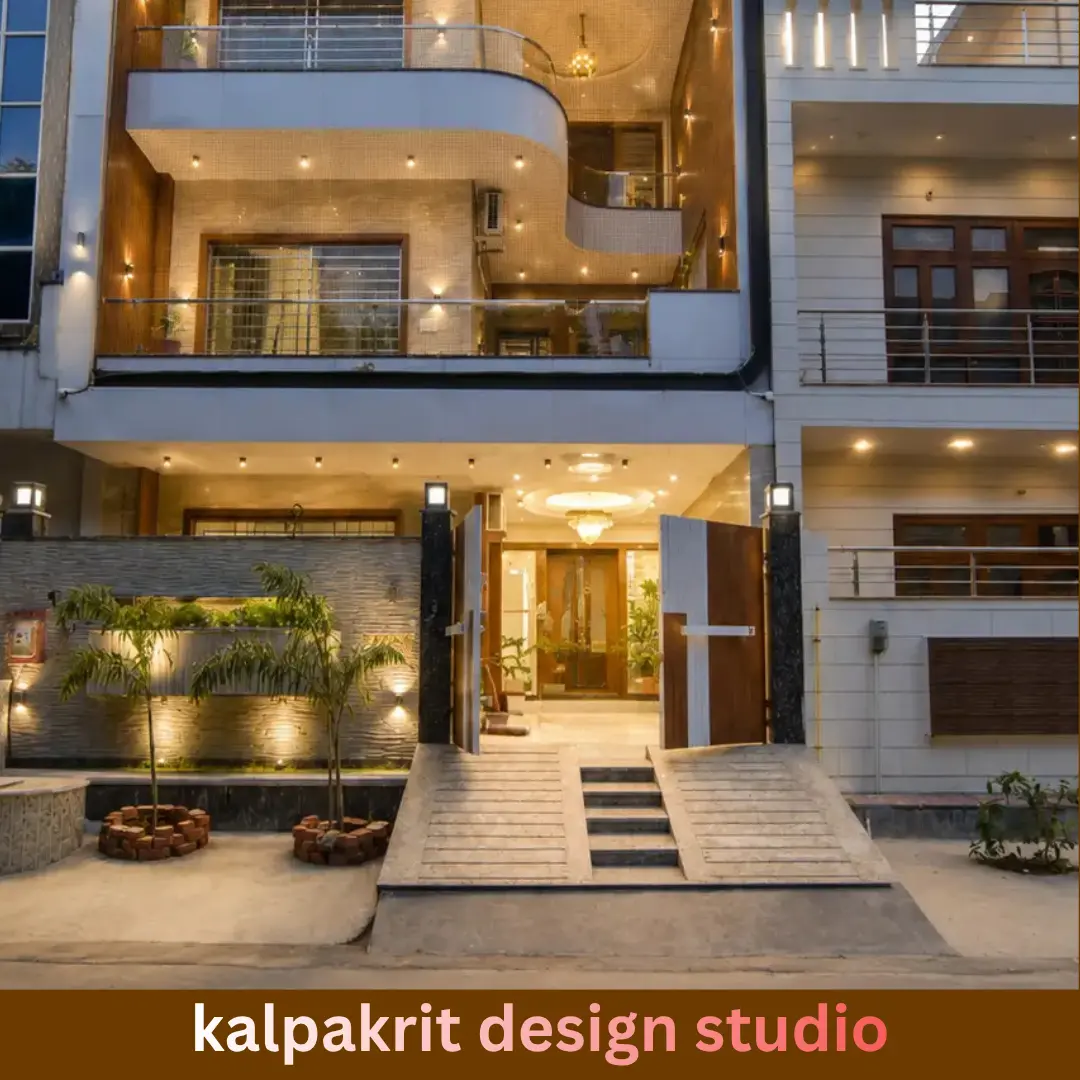
Best Architect Firm in Punjabi Bagh, Delh
Are you looking for the best architect firm in Punjabi Bagh, Delhi, to design your dream home, renovate an existing property, or plan a commercial space? Choosing the right architectural firm is an important step towards creating a building that combines functionality, aesthetics, comfort, and long-term value.
Punjabi Bagh is a well-known residential locality in West Delhi, with independent houses, builder floors, apartments, offices, and commercial properties. Every property has different requirements, so a well-planned architectural design can help make the best use of available space.
Whether you are planning a new house, a luxury bungalow, a modern builder floor, or an office, understanding the architectural design process can help you make informed decisions.
Why Choose a Professional Architect Firm in Punjabi Bagh?
An architect helps translate your ideas into practical building plans. Professional architectural planning considers the site, available space, natural light, ventilation, circulation, materials, and the intended use of the building.
Some important benefits include:- Space planning: Make better use of the available plot or built-up area.
- Modern architectural design: Create a design that matches your preferences and lifestyle.
- Natural lighting and ventilation:Consider window placement, orientation, and airflow.
- Functional layouts: Plan rooms and circulation according to everyday needs.
- Material planning: Evaluate materials based on appearance, durability, and maintenance.
- Budget coordination: Plan design priorities and coordinate project requirements.
- Regulatory considerations: Identify applicable building regulations and approval requirements.
An architects exact responsibilities vary by firm and agreement, so clarify which drawings, approvals, site visits, and execution services are included.
Architectural Design Services in Punjabi Bagh
1. Residential Architecture and Home Planning
Residential architecture focuses on creating homes that are practical, comfortable, and visually appealing.
Depending on your property and requirements, home planning may include:- Floor plans and room layouts
- Modern house elevation design
- Staircase and circulation planning
- Window placement and natural lighting
- Balcony and terrace design
- Storage and utility areas
- Coordination with structural and building services consultants
A well-designed home should reflect your familys needs while making efficient use of the available space.
2. Modern House Elevation Design
The elevation gives a building its external appearance and helps establish its architectural character.
Popular elevation styles include contemporary, minimalist, traditional-modern, and luxury residential designs.
Architectural elements may include geometric forms, balconies, textured surfaces, façade lighting, shading devices, and carefully selected materials. The design should also consider weather exposure, privacy, maintenance, and local building requirements.
3. Luxury Villa and Bungalow Architecture
Luxury residential architecture involves more than an impressive exterior. It requires careful coordination of layouts, privacy, circulation, daylight, outdoor areas, and interior spaces.
Depending on the plot and design brief, a villa or bungalow project may include:- Spacious living and dining areas
- Private bedrooms and dressing areas
- Landscaped gardens or courtyards
- Terraces and balconies
- Integrated interior and exterior design
- Thoughtful lighting and material selection
The final design should be appropriate for the site, your lifestyle, and your budget.
4. Commercial Architecture and Office Planning
Commercial architecture focuses on designing spaces that support business operations while maintaining a professional appearance.
Examples include offices, retail outlets, showrooms, studios, and other commercial spaces.
A commercial architectural plan may address customer movement, work areas, accessibility, lighting, service areas, parking considerations, and applicable regulations.
5. Renovation and Building Remodelling
If you own an existing property in Punjabi Bagh, architectural consultation may help you understand how the building can be improved.
Renovation planning can include layout modifications, improved daylight, façade upgrades, terrace improvements, and better use of existing rooms.
Structural alterations should be assessed by qualified professionals before work begins. Confirm whether structural design, approvals, and construction supervision are included in the proposed service.
How to Choose the Best Architect Firm in Punjabi BaghChoosing an architectural firm requires careful evaluation. Instead of relying only on attractive project photographs or the lowest quotation, compare firms against your specific requirements.
Review Previous ProjectsLook for completed residential or commercial projects similar to yours in scale, style, and complexity.
Understand the Design DeliverablesAsk whether the fee includes concept designs, floor plans, elevations, sections, detailed drawings, 3D visualisations, and consultant coordination.
Discuss Budget and FeesRequest a written proposal explaining professional fees, consultant charges, site visits, additional services, and payment milestones.
Check Site and Approval RequirementsConfirm whether the firm assists with relevant authority submissions and approvals. Requirements depend on the property and applicable local regulations.
Evaluate CommunicationYour architect should understand your priorities, explain design decisions, and provide a clear process for revisions and project coordination.
What Is the Cost of Hiring an Architect in Punjabi Bagh?
The cost of architectural services depends on several factors, including plot size, building area, project complexity, design requirements, and the level of involvement required.
For example, fees may differ depending on whether you need only a floor plan, complete architectural drawings, 3D visualisation, approval assistance, or ongoing site coordination.
Before finalising an architect, ask for a written quotation that clearly specifies:- Scope of architectural services
- Drawings and deliverables
- Number of design revisions
- Consultant services and charges
- Site visits and supervision
- Taxes, payment milestones, and exclusions
Compare proposals based on the services offered rather than the quoted amount alone.
Why Consider Kalpakrit Design Studio?
When exploring architectural and interior design options, look for a studio whose approach, portfolio, and services align with your project.
Kalpakrit Design Studio can be presented as an option for readers exploring design ideas and planning their property project. Before publishing specific service claims, confirm that the studio provides the architectural services described in this article.
Review the studios portfolio and discuss your project requirements, preferred design style, budget, and expected deliverables before proceeding.